
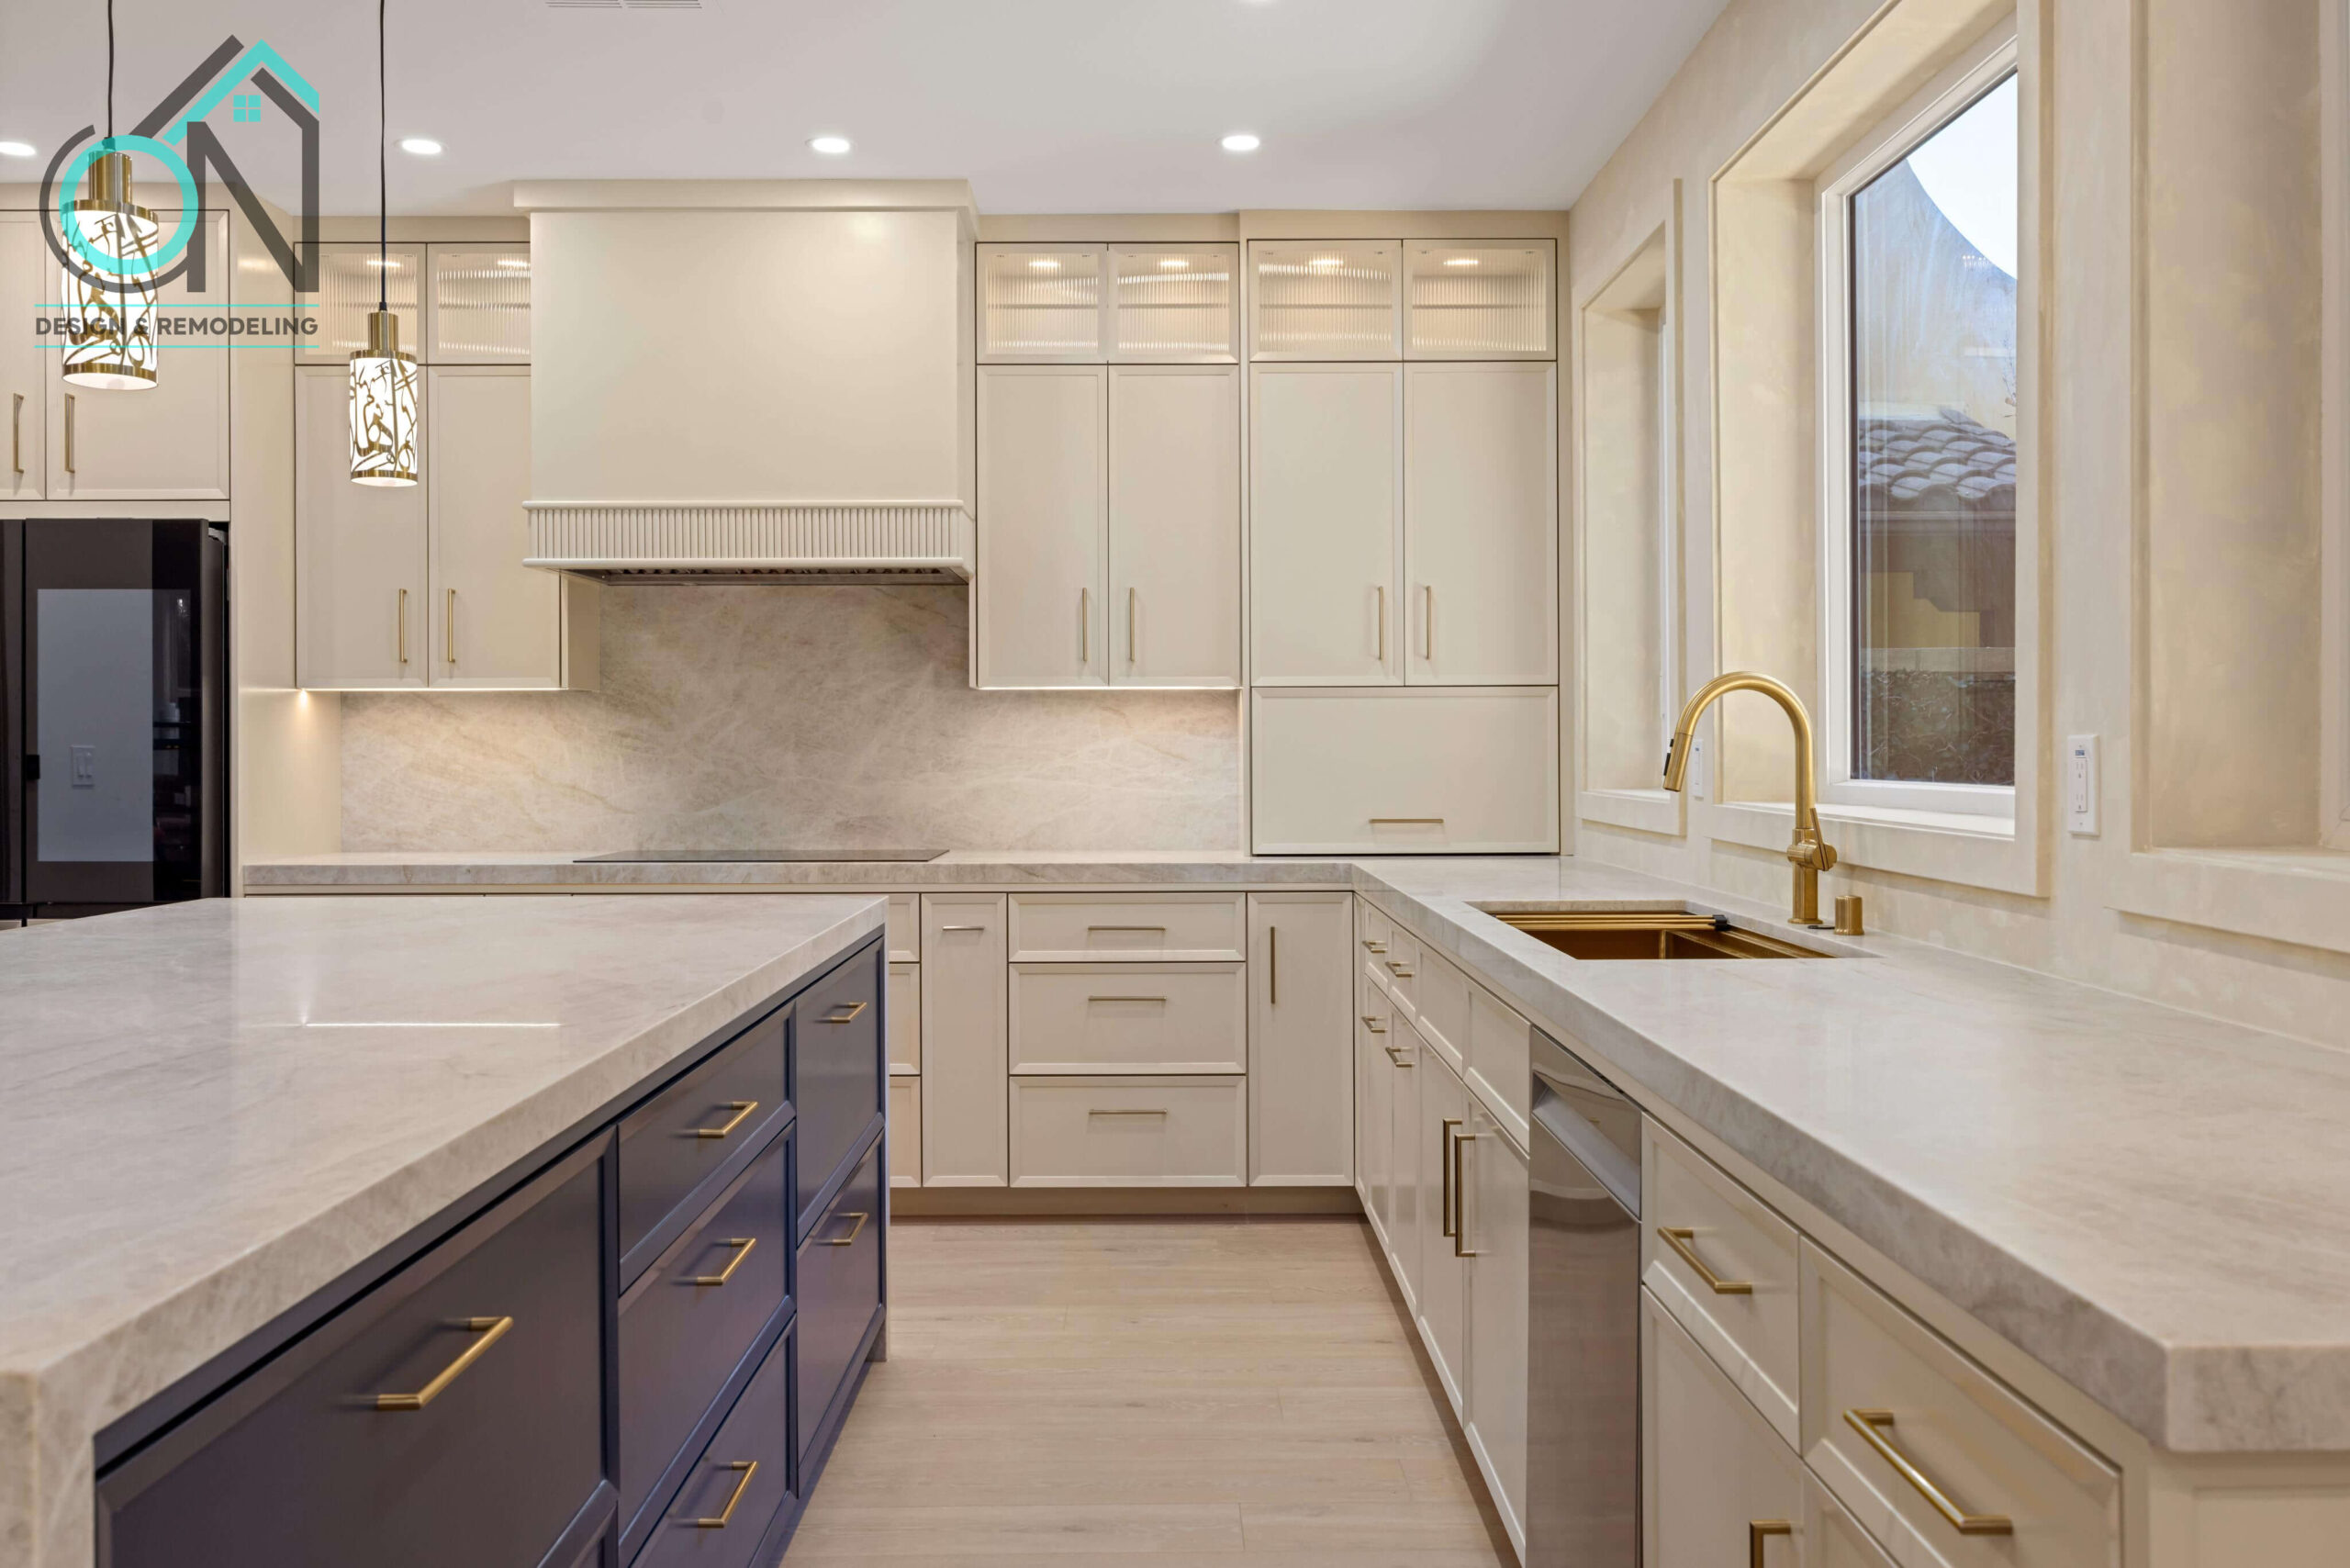
Over the past few years, open floor plans have become one of the most popular trends in home design. Many homeowners love the feeling of a larger, brighter, and more connected space — but is an open layout always the right choice?
The answer depends on your lifestyle, how you use your home, and what you want to achieve with your renovation.
A thoughtful design and remodeling approach can help you create a space that is both beautiful and functional.
What Is an Open Floor Plan?
An open floor plan combines multiple living spaces into one connected area. Instead of separate rooms divided by walls, areas such as the kitchen, dining room, and living room flow together.
Many homeowners choose open layouts because they create:
- A larger feeling space
- More natural light
- Better connection between family areas
- Easier entertaining
- A more modern home design
Open layouts are especially popular for kitchen remodeling projects, where homeowners want the kitchen to become a central gathering space.
Benefits of an Open Floor Plan
A professionally designed open concept remodel can improve the way your home functions.
Some benefits include:
More Space and Better Flow
Removing unnecessary walls can make a home feel larger and improve movement between different areas.
Improved Entertaining
An open kitchen and living area allows homeowners to cook, host guests, and spend time with family without feeling separated.
Modern Design Appeal
Many modern homes feature clean lines, connected spaces, and layouts designed around today’s lifestyles.
Why Some Homeowners Prefer Traditional Layouts
While open floor plans are popular, traditional layouts still offer many advantages.
Separate rooms can provide:
- More privacy
- Better noise control
- Defined spaces for different activities
- A more traditional home feel
For families who need quiet areas, home offices, or private spaces, keeping some separation may be the better option.
How Can Remodeling Improve Your Home Layout?
A home renovation does not always require a complete transformation. Sometimes small design changes can make a major difference.
A professional remodeling contractor can help you explore options such as:
- Removing or changing walls
- Expanding kitchen areas
- Improving room flow
- Adding storage solutions
- Creating multifunctional spaces
The goal is not simply to follow trends — it is to create a home that works better for your lifestyle.
Is an Open Floor Plan Right for Your Home?
An open concept design may be a great choice if you:
- Enjoy entertaining guests
- Want a brighter and more connected home
- Spend a lot of time in your kitchen and living areas
- Prefer a modern design style
However, every home is different. Factors like structure, layout, family needs, and future plans should all be considered before making changes.
The Importance of Professional Home Design
Creating the perfect layout requires more than removing walls. Good design considers:
- Functionality
- Structural requirements
- Lighting
- Materials
- Overall home style
Working with an experienced design and remodeling company helps ensure your renovation improves both the appearance and functionality of your home.
Creating a Home Designed Around the Way You Live
Whether you prefer an open concept design or a more traditional layout, the best remodel is one that reflects your lifestyle.
At ON Design & Remodeling, we help homeowners transform their spaces through thoughtful design, quality construction, and personalized remodeling solutions.
From kitchen renovations and home additions to complete home transformations, we create spaces that are designed to work beautifully for everyday living.
- Your home should be designed around you — not the other way around.