
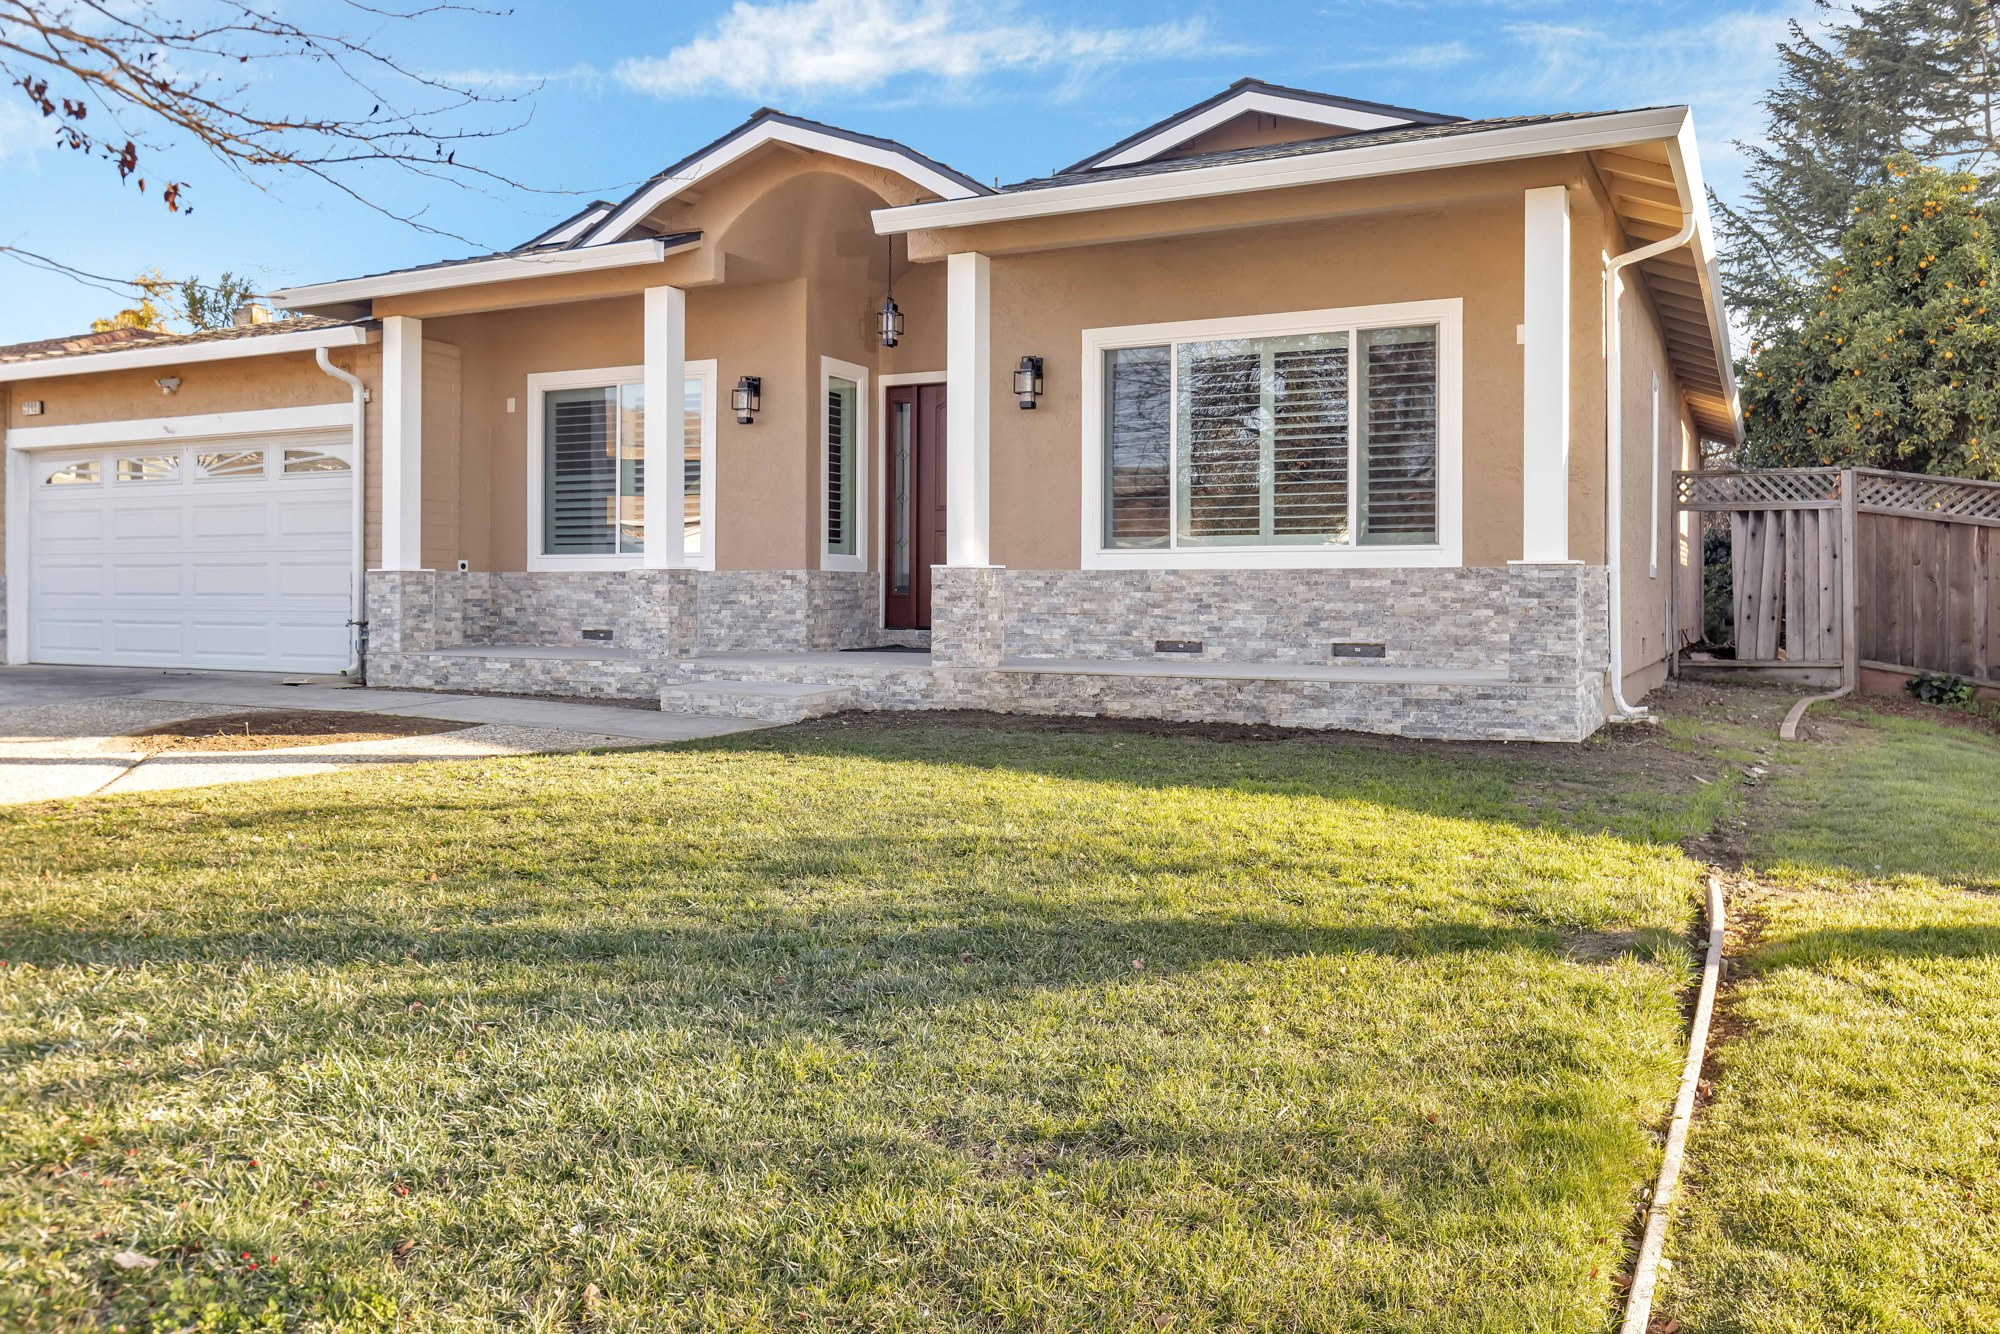
You love your neighborhood and your schools, and your mortgage rate is one you’d rather not give up. But the house is out of room. For many San Jose families, a room addition is the most practical way to get a bedroom, a primary suite, a home office, or a larger family room without moving.
An addition is also one of the more regulated projects a homeowner can take on. It changes your home’s footprint, structure, and energy profile, and the City of San José reviews all three. This guide covers how the process actually works in San Jose: what to check first, which permits apply, what the 2025 California Energy Code changes, and how to keep the project moving. (Read more on our room addition services.)
Step 1: Define what the new space has to do
Before anyone draws plans, write down what the addition needs to solve. A bedroom and bathroom for a growing family is a very different project from a 200-square-foot office. The questions that matter most:
- Use: bedroom, primary suite, family room, kitchen expansion, or a self-contained space for a parent?
- Plumbing: a new bathroom or wet bar means new drain, vent, and supply lines, and often trenching.
- Connection: does the new space open into the existing hallway, or does it need its own entrance?
- Future plans: if you might rent the space later, an ADU may be a better legal fit than a room addition. ADUs follow different state and city rules and don’t count toward San Jose’s floor area ratio (more below).
If you’re torn between adding on and selling, our post on home addition vs. moving covers that decision.
Step 2: Check what your lot allows
Most surprises in an addition come from the lot, not the building. A feasibility review should cover:
- Zoning and setbacks. Your zoning district sets how close you can build to the front, side, and rear property lines. Rear-yard additions often hit setback limits sooner than homeowners expect.
- Floor area ratio (FAR). San José defines FAR as the house’s floor area divided by the lot area. It counts every floor of the main house measured to the outside of the exterior walls, including stairwells. It does not count the garage (attached or detached), a basement, accessory structures, or an ADU (City of San José).
- Easements and utilities. Sewer laterals, utility easements, and overhead lines can rule out the spot you had in mind.
- The existing house. Foundation type, roof framing, and the condition of the electrical panel decide how the new structure ties in, and whether parts of the existing house need upgrades too.
Quick FAR math: multiply your lot size by 0.45. On a 6,000-square-foot lot, that’s 2,700 square feet of counted floor area. If the house plus the addition stays at or under that number, and no other trigger applies (see Step 3), you can usually go straight to a building permit. If it goes over, you’ll need a Planning permit first.
Step 3: Find out whether you need a Single-Family House Permit
San José requires a Single-Family House Permit (a Planning review) before the building permit when any of these apply (City of San José):
- The house or addition will exceed 30 feet or two stories in height.
- The house’s FAR will exceed 0.45.
- Construction is within 100 feet of a riparian corridor (creek) and the lot is half an acre or larger.
- The house or site is on the City’s Historic Resources Inventory. City Landmarks need a Historic Preservation Permit instead.
- The project creates, replaces, or reconfigures 10,000 square feet or more of impervious surface.
If you do need one, the design decides how long it takes. The City lets the Director of Planning approve a project administratively, without a public hearing, when it meets all of the listed criteria, including:
- No more than 50% of the exterior walls are removed.
- The house stays at or under 30 feet and two stories.
- A second-story addition is no more than 60% of the first-floor area (attached garage included) and is set back an extra 10 feet beyond the required front setback.
- The roofline, materials, trim, and details match the existing house.
Projects that miss these criteria can still be approved, but they go through a longer review path. Designing to the administrative criteria from the first sketch is one of the simplest ways to avoid delays.
Step 4: Plans, engineering, and energy compliance
A permit set for an addition usually includes architectural plans, structural drawings and calculations, and energy compliance documents. Depending on the site, it can also need a survey or a soils report.
The 2025 California Energy Code applies now. Permit applications submitted on or after January 1, 2026 must comply with the 2025 Energy Code, using the forms and software approved for it (California Energy Commission). For additions, that affects:
- Insulation and windows. The code sets prescriptive limits by addition size. Additions over 700 sq ft follow requirements close to new construction, and smaller additions have modified rules.
- HVAC. Your existing system may or may not be able to serve the new rooms. Changes to heating, cooling, or ducts often require third-party field verification.
- Ventilation. Additions that increase conditioned floor area by more than 1,000 sq ft trigger whole-house mechanical ventilation requirements.
These requirements shape the design, so they belong in the plans from the start, not as a fix during plan check.
Step 5: Submitting for the building permit
In San José, building permits for additions start at SJPermits.org, and plans are uploaded to the City’s SJePlans portal. Under the City’s Standard Plan Review Service, additions larger than 500 sq ft on a one-story home, and additions of any size to a multistory home, go through full plan review. Smaller conventional-framed projects may qualify for faster services (City of San José).
The City publishes approximate plan review windows: about 10 working days for the first review of an addition to a one-story home and 15 working days for a two-story home, with shorter windows for resubmittals (Plan Review Time Frames). These are the City’s review times only. They don’t include design, engineering, corrections, or construction, and review doesn’t start until fees are paid and a complete set is uploaded. Complete, coordinated plans are what keep the number of correction rounds low.
Step 6: Construction and inspections
Once the permit is issued, a typical addition moves through site prep and foundation, framing and the tie-in to the existing roof and walls, rough plumbing, electrical, and mechanical work, insulation, drywall, finishes, and a final inspection. A City inspector signs off at each stage. Most families stay in the home during a ground-floor addition, but expect noise and dust at the wall where the new and old structures meet, and possibly a few days without water or power during connections.
What drives the cost of a room addition
We won’t list generic per-square-foot prices here. Every lot is different, and a number that ignores your site isn’t useful. These are the factors that move the budget most:
- Size and number of stories (a second story usually needs foundation and structural upgrades below it)
- New plumbing, especially a bathroom
- Roof tie-in complexity
- Foundation and soil conditions
- Electrical panel capacity and HVAC changes
- Finish level and window package
- Planning review path (administrative or hearing)
For a fuller breakdown of how to plan a remodeling budget, see How to Budget for Your Construction Project.
How ON Design & Remodeling handles room additions
ON Design & Remodeling is a licensed San Jose general contractor (CSLB #1080660) and design-build firm. On an addition, our team handles design, engineering coordination, and permit submittal, then builds the work—so the people drawing the plans are the people who’ll build them. We work throughout San Jose and across the South Bay, Peninsula, and East Bay. You can see our work on the projects page, read about additions and ADUs, or read our general planning and permits guide.
Thinking about adding space? Contact ON Design & Remodeling to talk through your lot, your goals, and the permit path before you commit to plans.
FAQ
Do I need a permit for a room addition in San Jose?
Yes. A room addition needs a building permit from the City of San José. If the addition pushes the house over 0.45 FAR or past 30 feet or two stories, or if certain historic, creek, or impervious-surface conditions apply, you’ll also need a Single-Family House Permit from Planning first.
Does an ADU or garage count toward San Jose’s 0.45 FAR?
No. According to the City, FAR doesn’t include garages, basements, accessory structures, or an ADU. It counts the floor area of the main house.
Can I add a second story in San Jose without a public hearing?
Often, yes. A project that meets the City’s administrative-review criteria can be approved by the Director of Planning without a hearing. Those criteria include keeping the second story at or under 60% of the first floor (garage included), adding an extra 10-foot front setback, and matching the existing roofline and materials.
How long does the City take to review addition plans?
The City publishes approximate first-round plan review times of about 10 working days for additions to a one-story home and 15 working days for a two-story home. That covers City review only, not design or construction.
Should I build a room addition or an ADU?
A room addition expands your own living space and counts toward FAR. An ADU is a separate legal unit with its own rules and is excluded from FAR. The right choice depends on whether you want extra space for your household or flexibility to rent. See our ADU page and the Bay Area ADU cost guide.